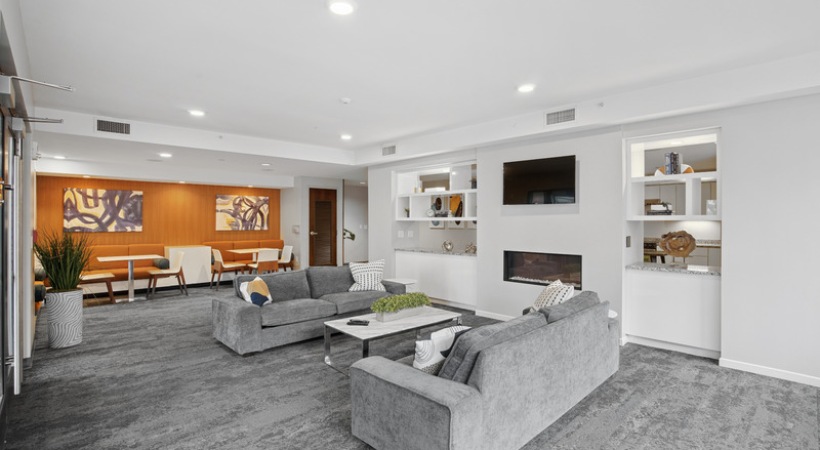
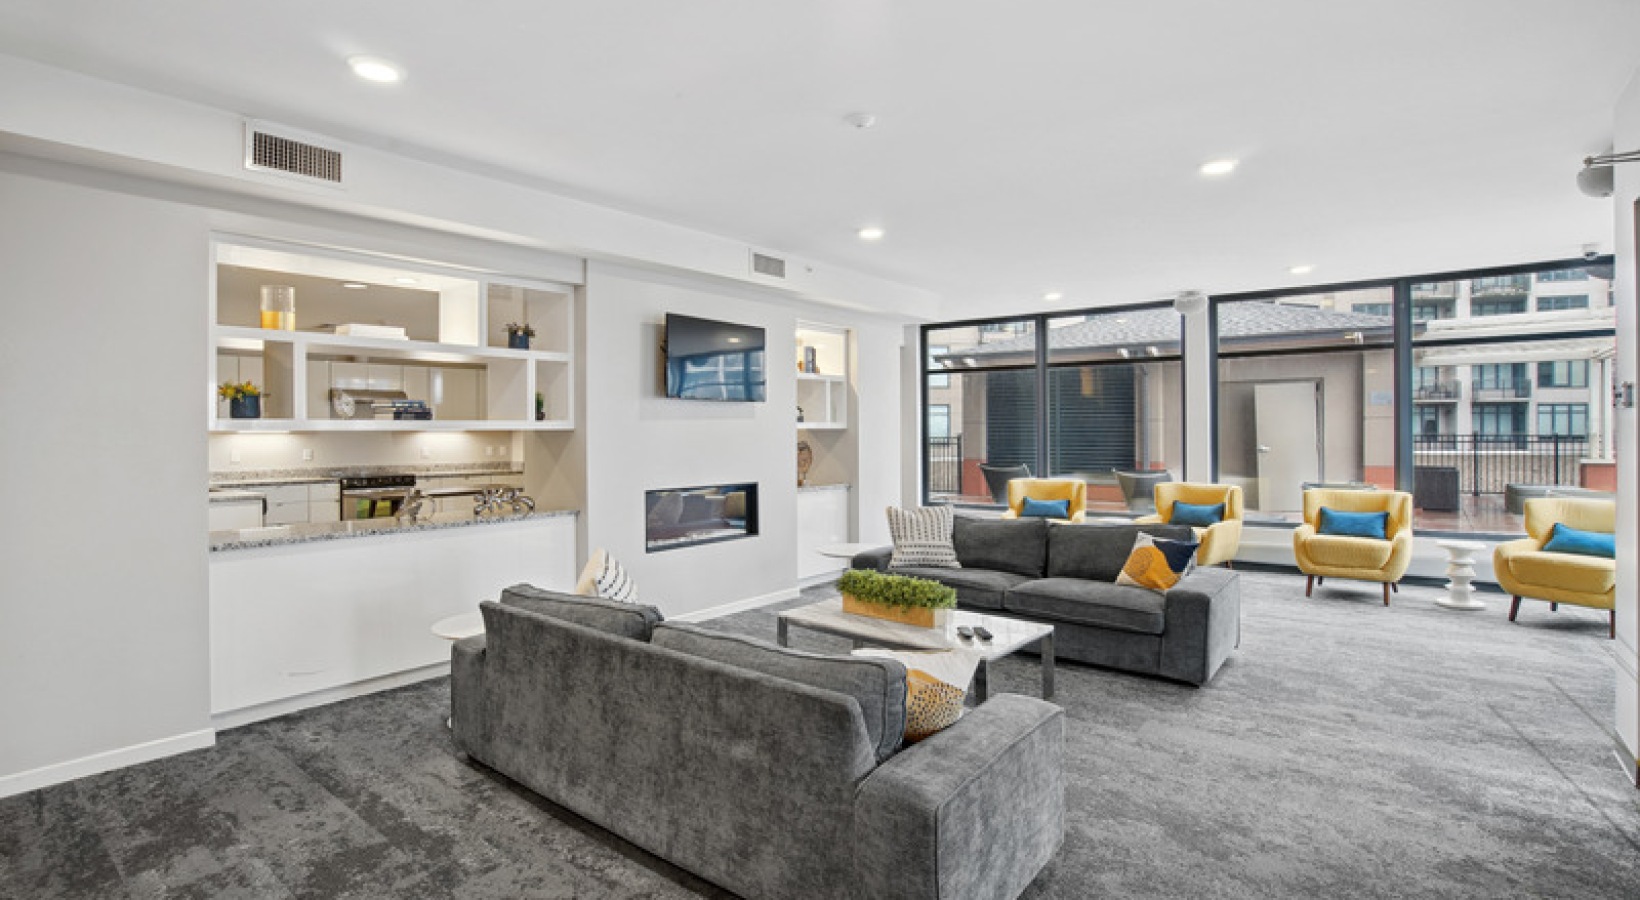
Residents of The Flats can choose from twenty customized apartment floorplans, including spacious penthouses and one, two, and three bedroom apartment homes.
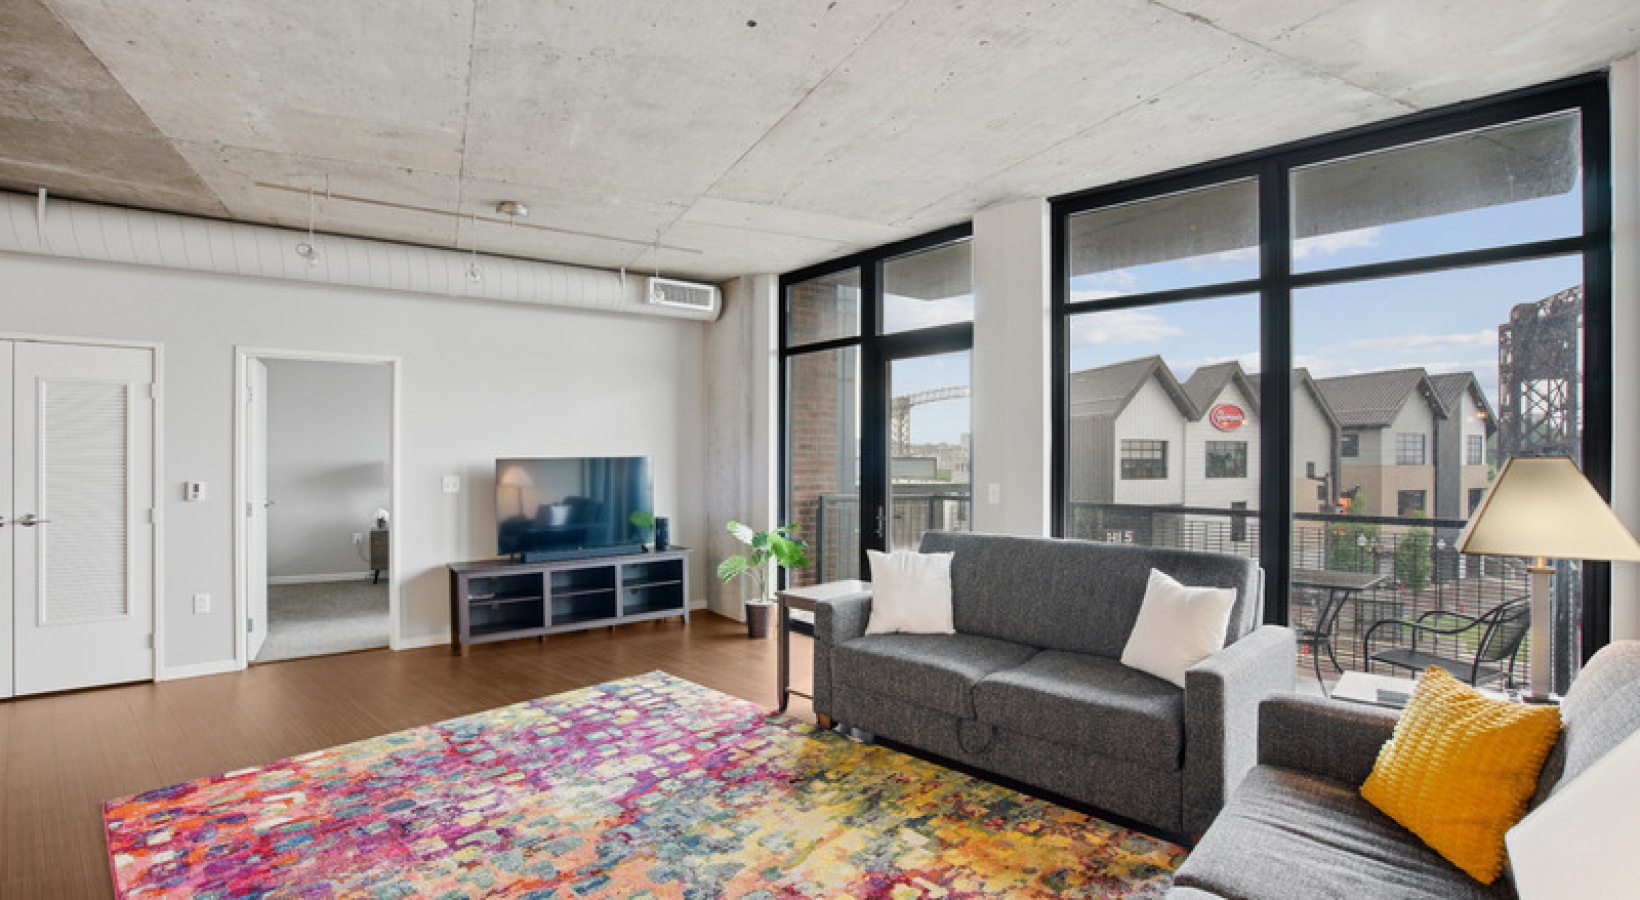
Granite countertops, Euro-style cabinetry, and Whirlpool stainless steel appliances are featured in every modern kitchen at The Flats at East Bank, one of the premier Downtown Cleveland apartments. Open-concept living spaces showcase recessed lighting, brushed nickel finishes, hardwood-style flooring, and expansive floor-to-ceiling windows with breathtaking lake, river, and downtown Cleveland views rarely found in other luxury apartments in Cleveland, OH. Bedrooms include plush carpeting and spacious walk-in closets, while spa-inspired bathrooms feature glass wall partitions, oversized tubs, and dual-flush toilets. Each residence also includes a Bosch in-unit washer and dryer, with select homes offering private balconies overlooking the vibrant Flats East Bank riverfront district.
Introducing Total Monthly Leasing Price
Planning your budget is essential, and we’re here to make it simpler. Our Total Monthly Leasing Price reflects all fixed, mandatory fees alongside your base rent, giving you a complete picture of your monthly costs. To customize your Total Monthly Leasing Price and plan with confidence, use our Calculate My Costs tool found within the Map view. We’ve also provided a list of all potential fees you may encounter as a resident which can be found at the bottom of the page.
Transparency meets convenience—so you can focus on finding the perfect home.
* Total Monthly Leasing Price includes base rent, all monthly mandatory and any user-selected optional fees. Excludes variable, usage-based, and required charges due at or prior to move-in or at move-out. Security Deposit may change based on screening results, but total will not exceed legal maximums. Some items may be taxed under applicable law. Some fees may not apply to rental homes subject to an affordable program. All fees are subject to application and/or lease terms. Prices and availability subject to change. Resident is responsible for damages beyond ordinary wear and tear. Resident may need to maintain insurance and to activate and maintain utility services, including but not limited to electricity, water, gas, and internet, per the lease. Additional fees may apply as detailed in the application and/or lease agreement, which can be requested prior to applying.
Floor plans are artist’s rendering. All dimensions are approximate. Actual product and specifications may vary in dimension or detail. Not all features are available in every rental home. Please see a representative for details.
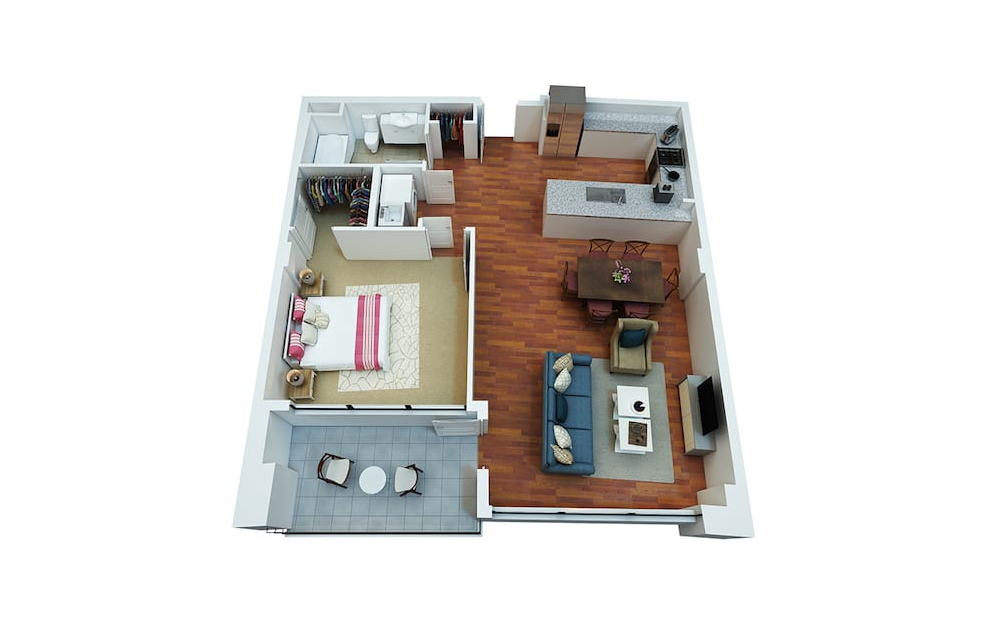
A
1 bed1 bath720 sq. ft.
A1
1 bed1 bath723 sq. ft.
A2
1 bed1 bath733 sq. ft.
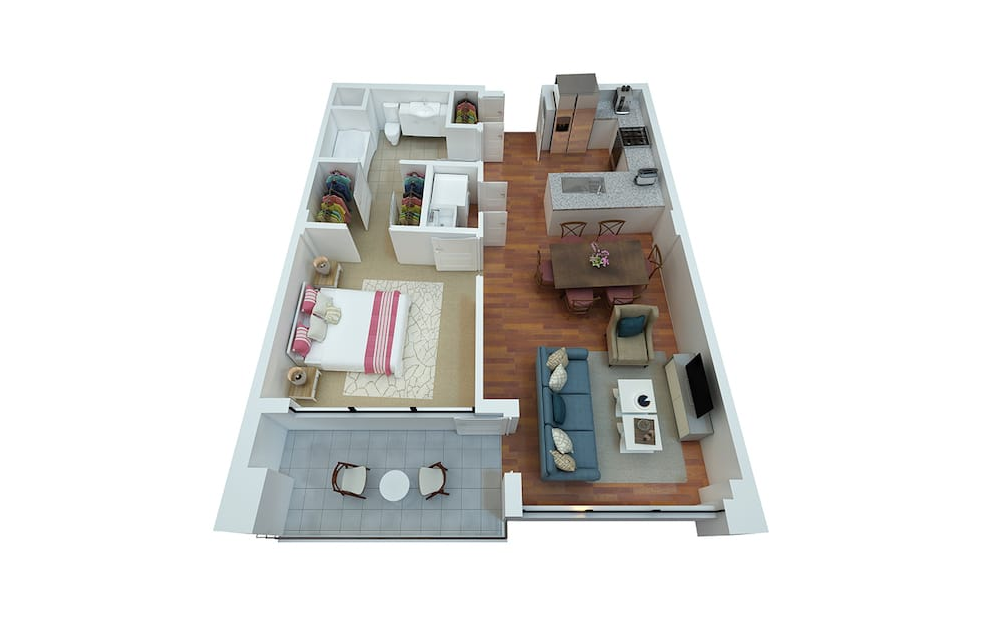
A3
1 bed1 bath792 sq. ft.
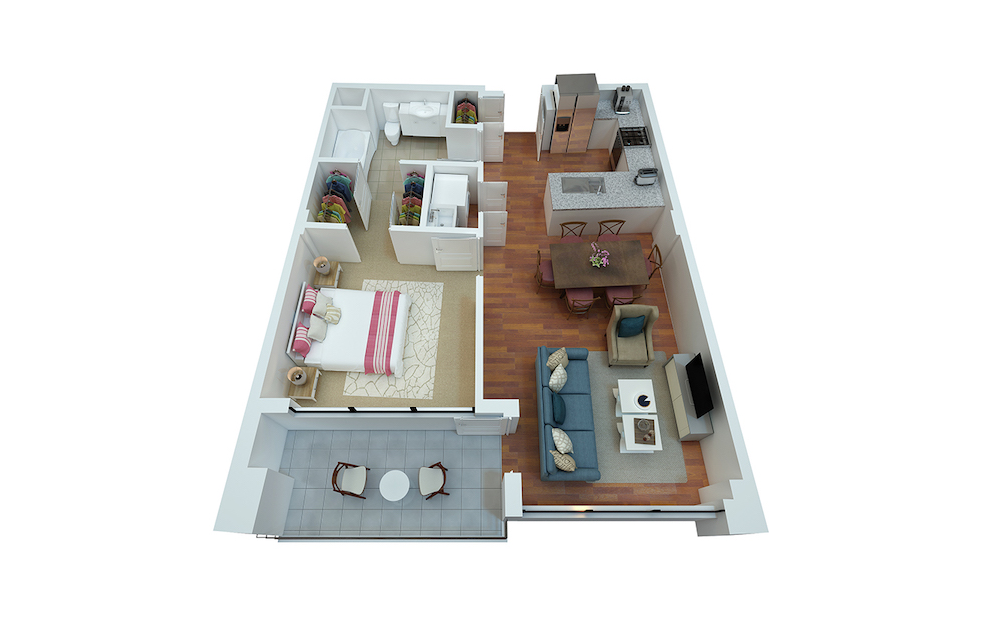
A4
1 bed1 bath793 sq. ft.
A5
1 bed1 bath814 sq. ft.
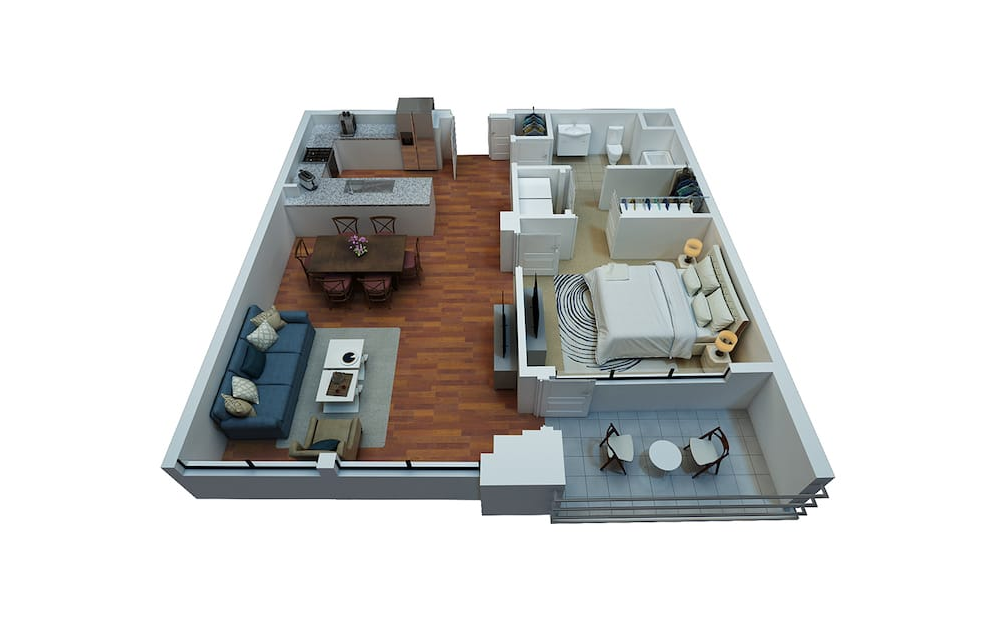
A6
1 bed1 bath866 sq. ft.
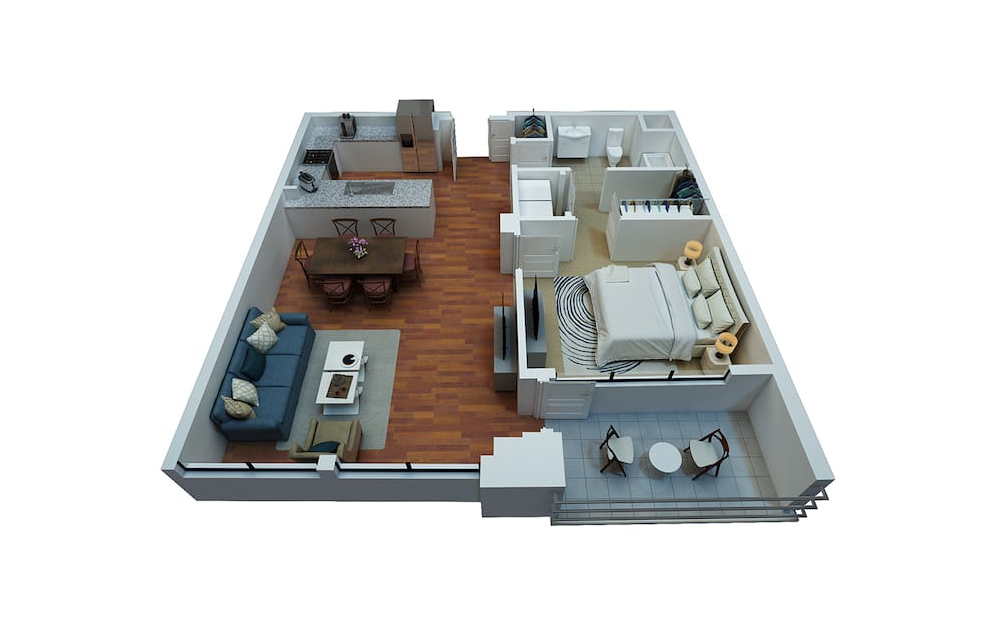
A7
1 bed1 bath870 sq. ft.
A8
1 bed1 bath875 sq. ft.
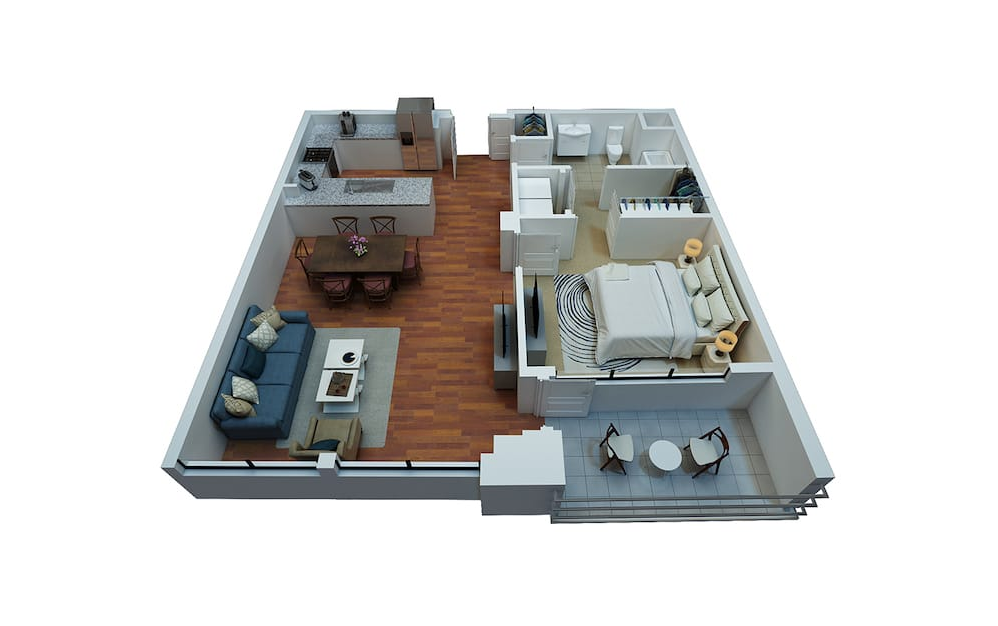
A9
1 bed1 bath876 sq. ft.
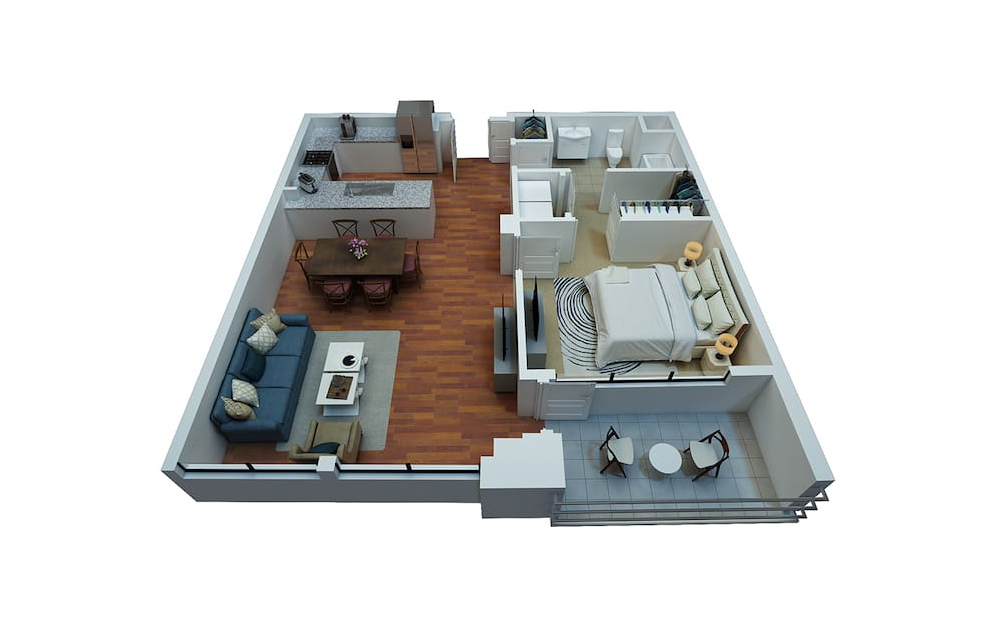
A10
1 bed1 bath882 sq. ft.
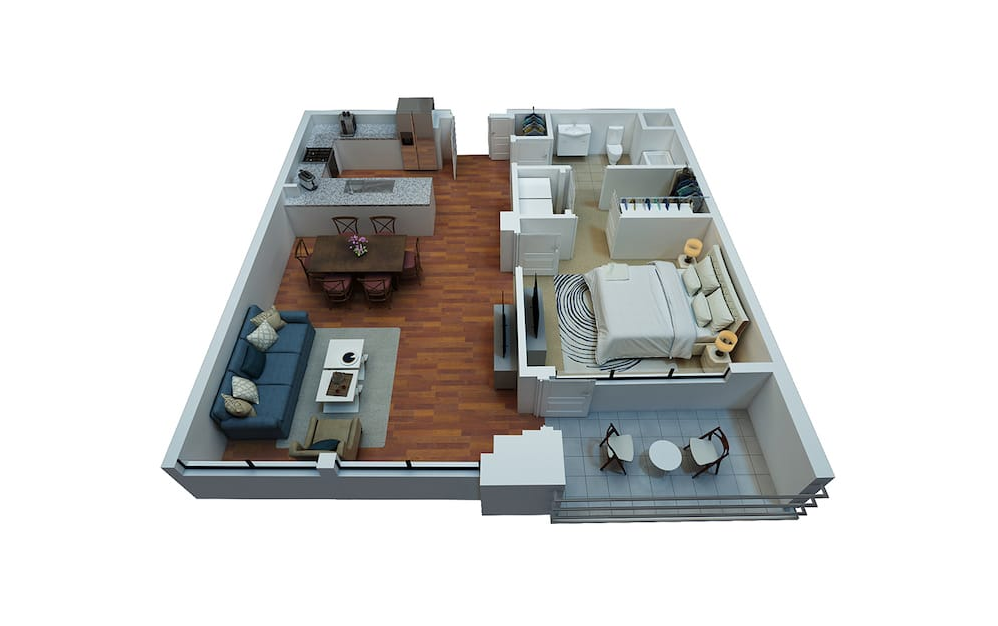
A11
1 bed1 bath899 sq. ft.
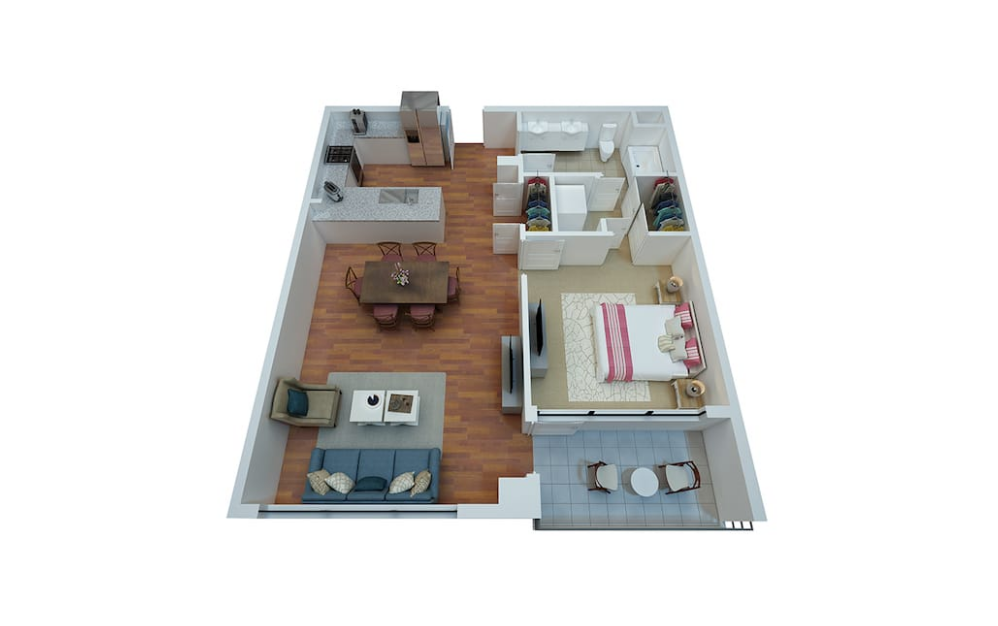
A12
1 bed1 bath910 sq. ft.
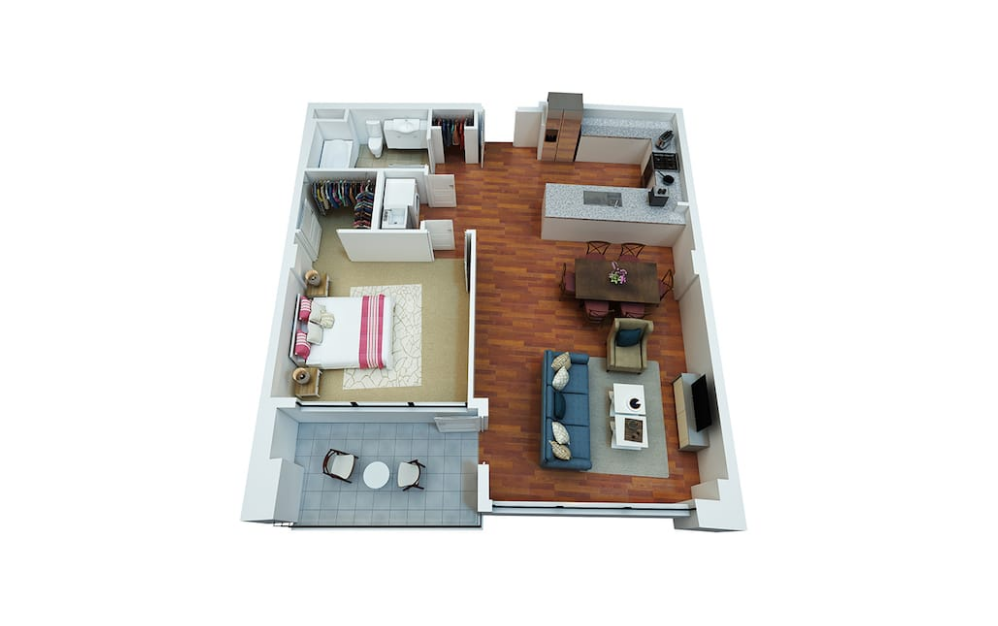
A13
1 bed1 bath922 sq. ft.
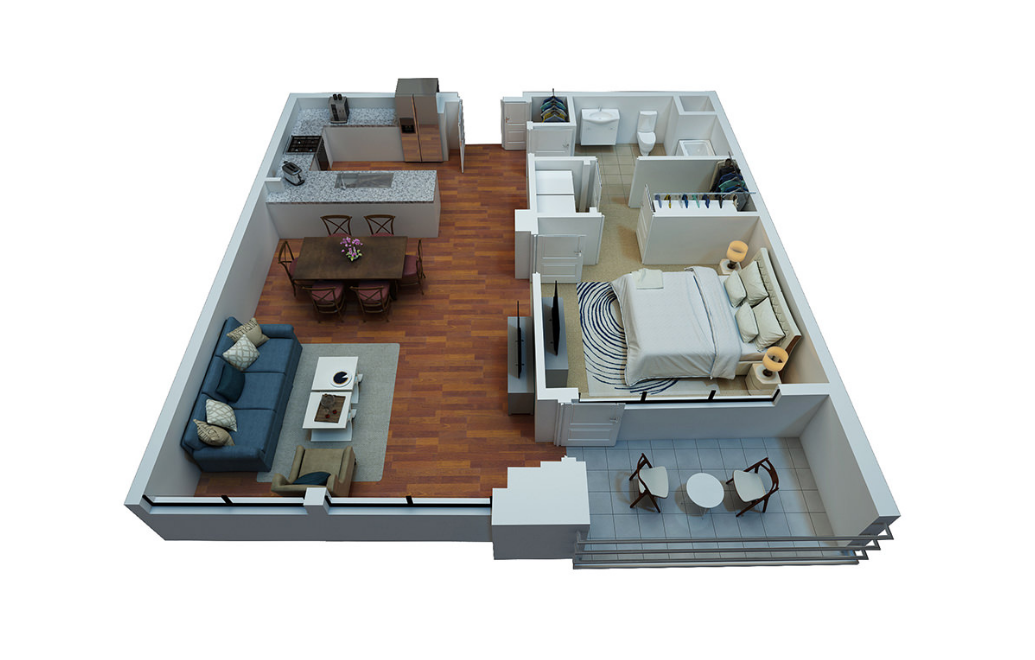
A14
1 bed1 bath940 sq. ft.
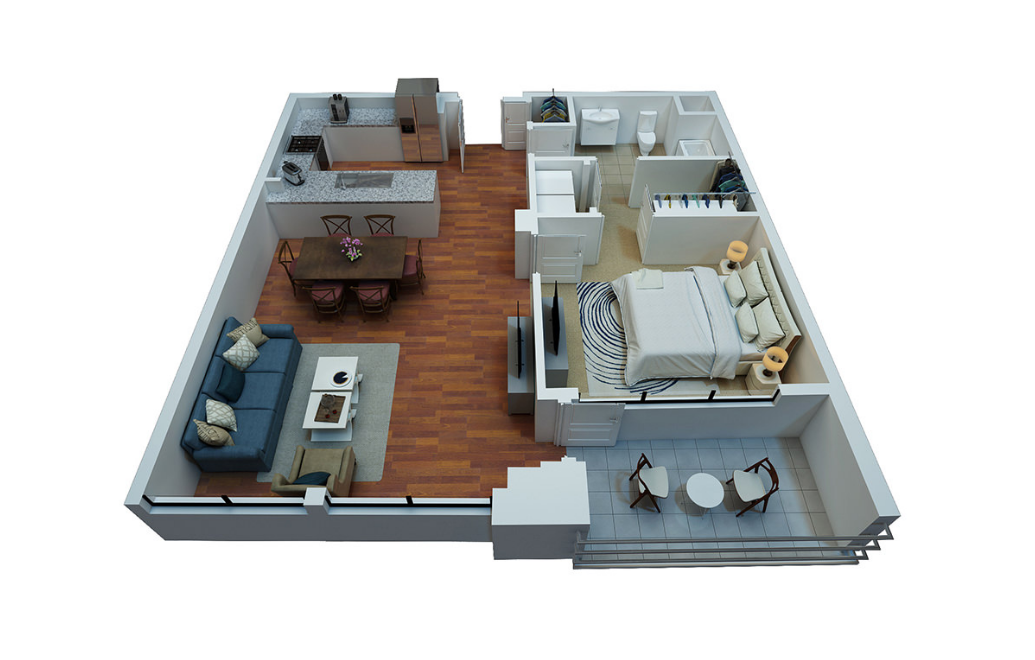
A14H
1 bed1 bath940 sq. ft.
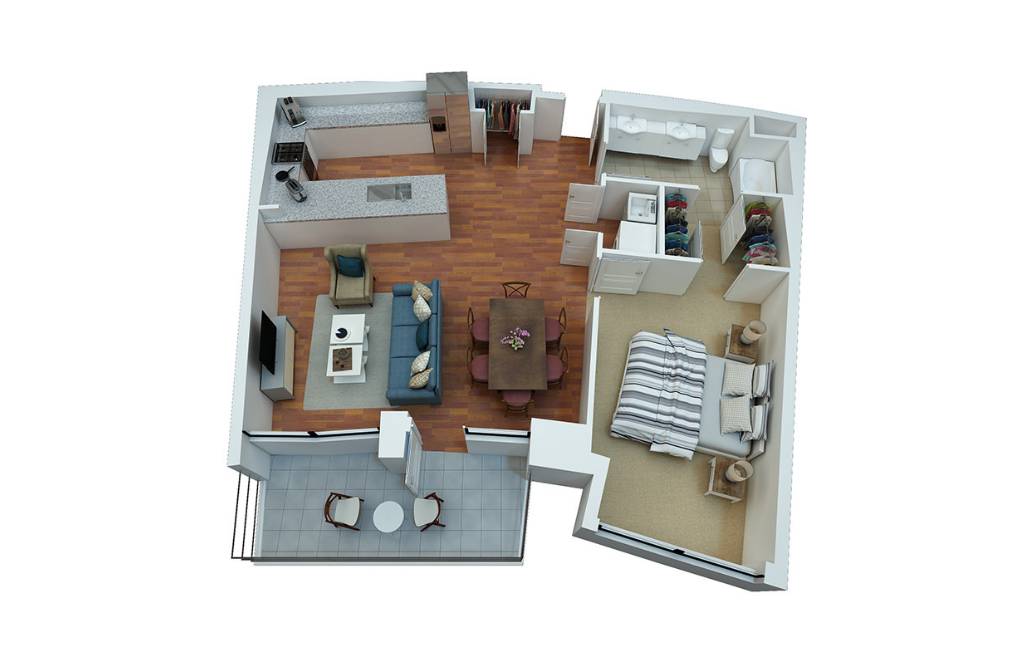
A15
1 bed1 bath946 sq. ft.
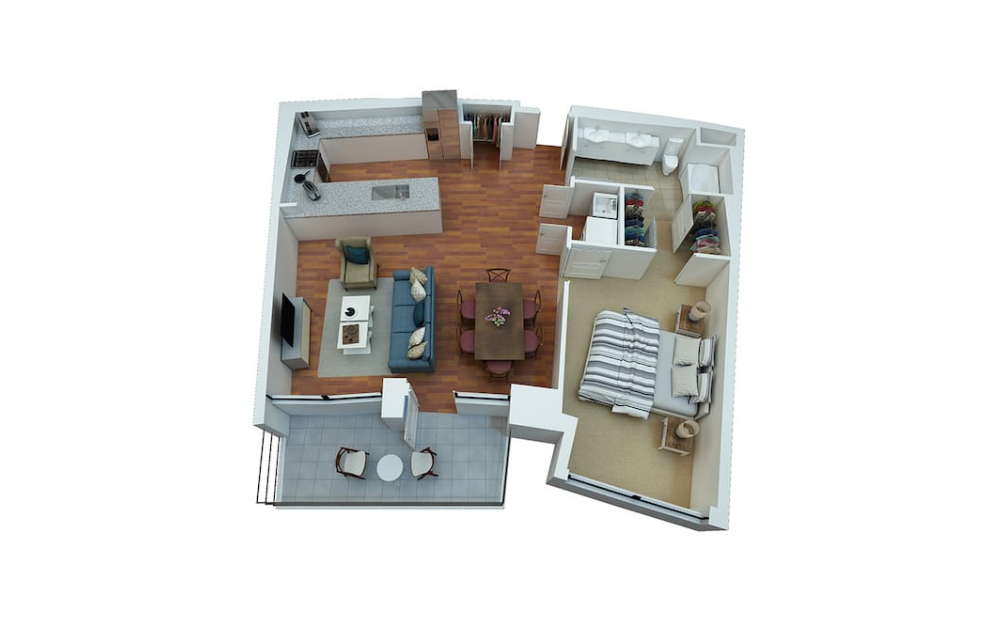
A16
1 bed1 bath964 sq. ft.

A17
1 bed1 bath986 sq. ft.
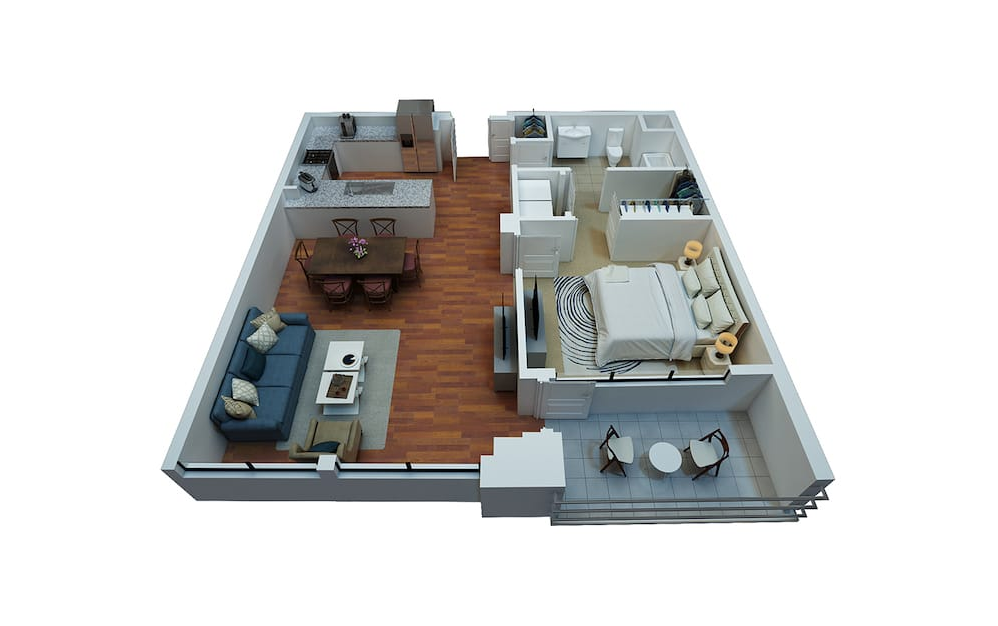
A18
1 bed1 bath987 sq. ft.
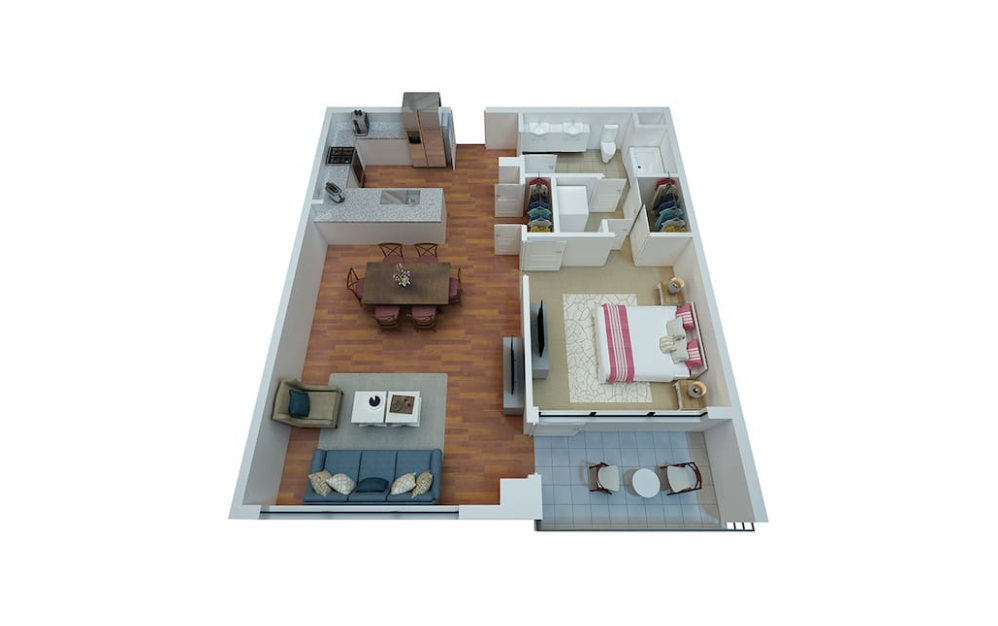
A19
1 bed1 bath1043 sq. ft.
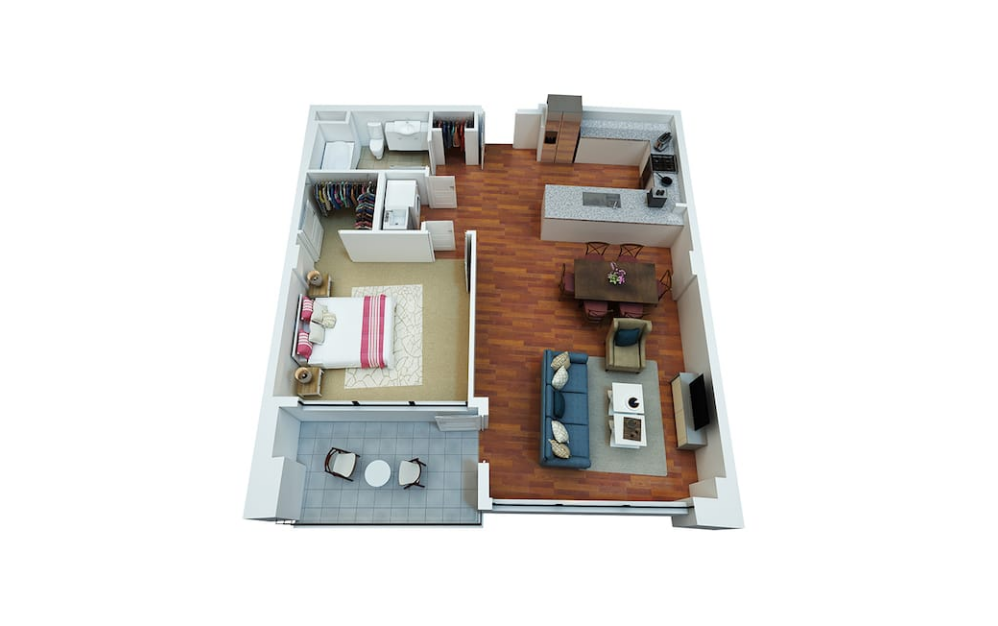
A20
1 bed1 bath1051 sq. ft.
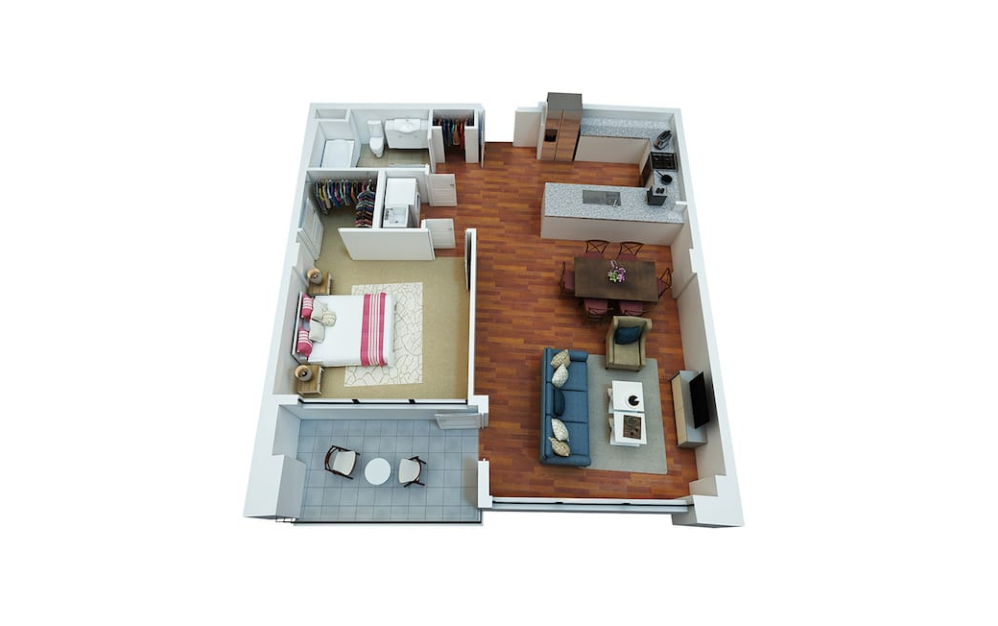
A21
1 bed1 bath1054 sq. ft.
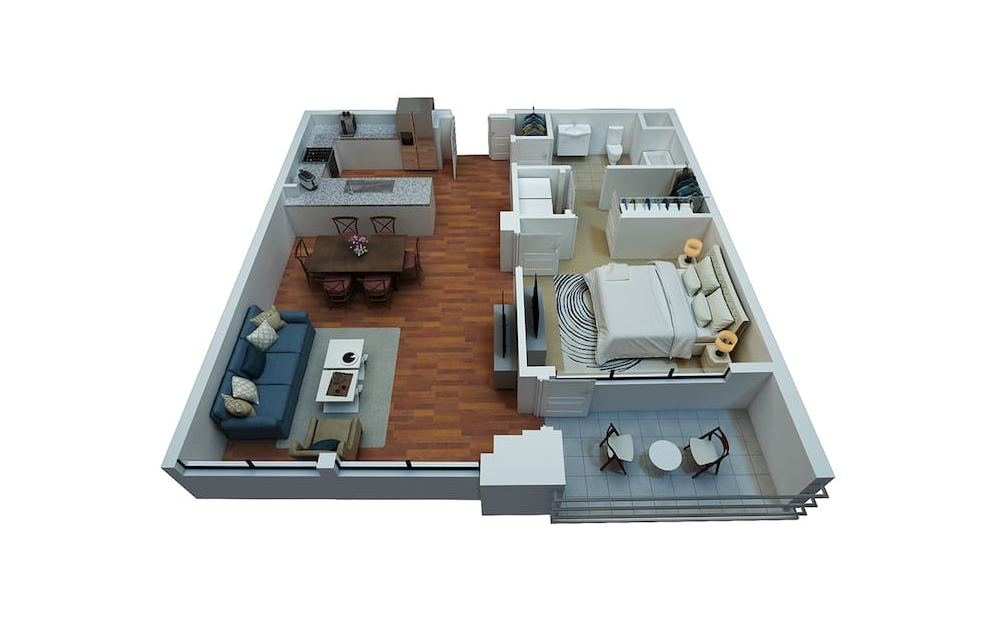
A22
1 bed1 bath1078 sq. ft.
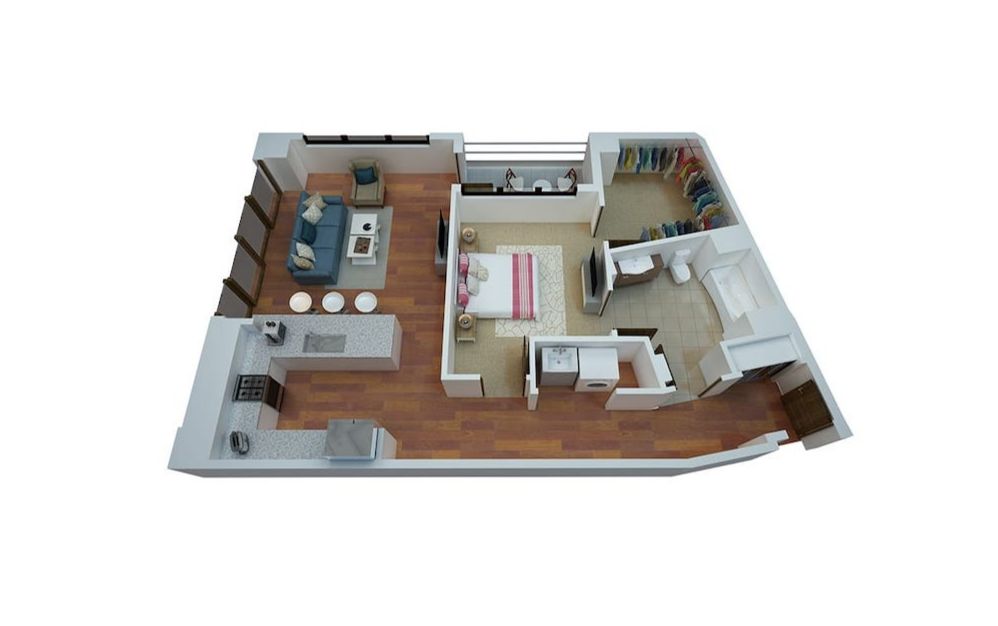
A23
1 bed1 bath1174 sq. ft.
C
2 bed2 bath1070 sq. ft.
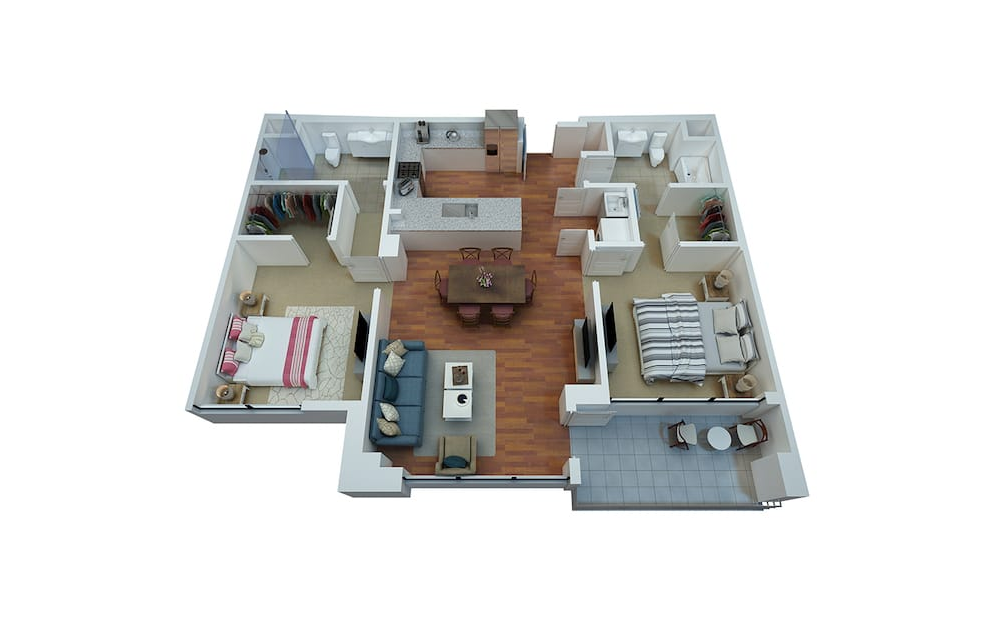
C1
2 bed2 bath1130 sq. ft.
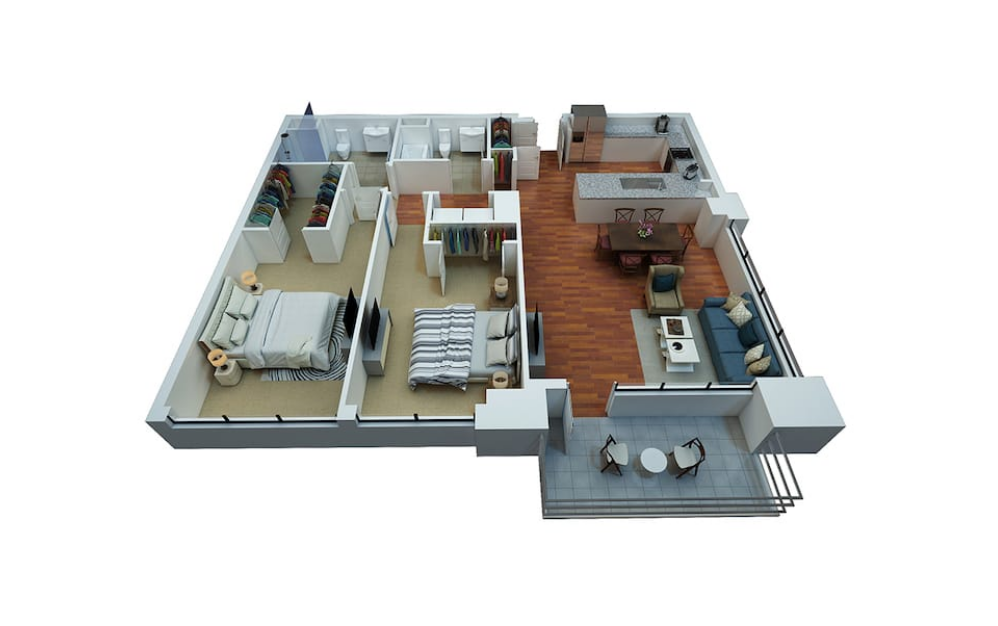
C3
2 bed2 bath1206 sq. ft.
C4
2 bed2 bath1216 sq. ft.
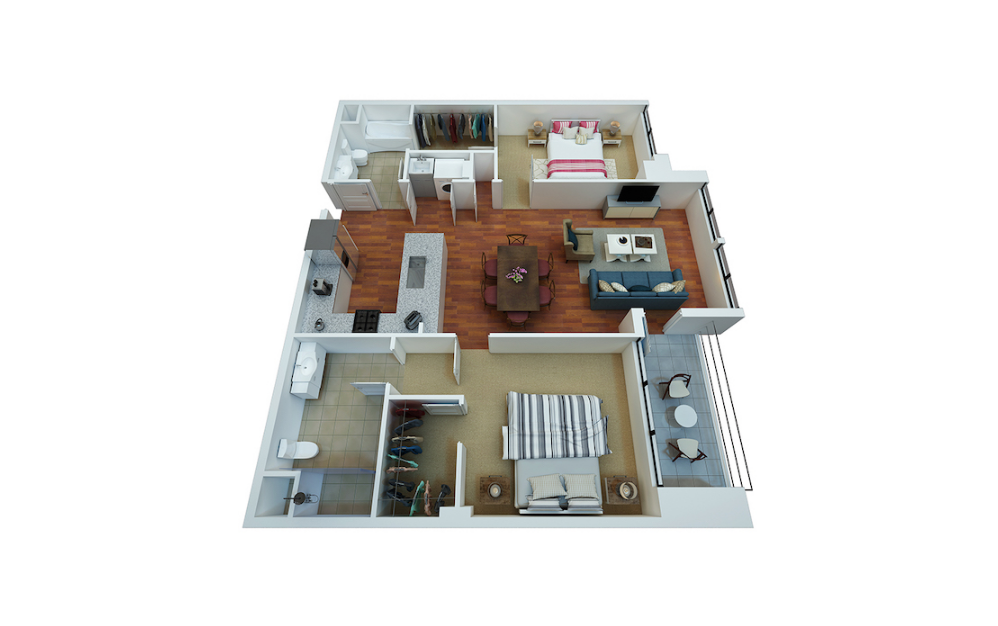
C5
2 bed2 bath1218 sq. ft.
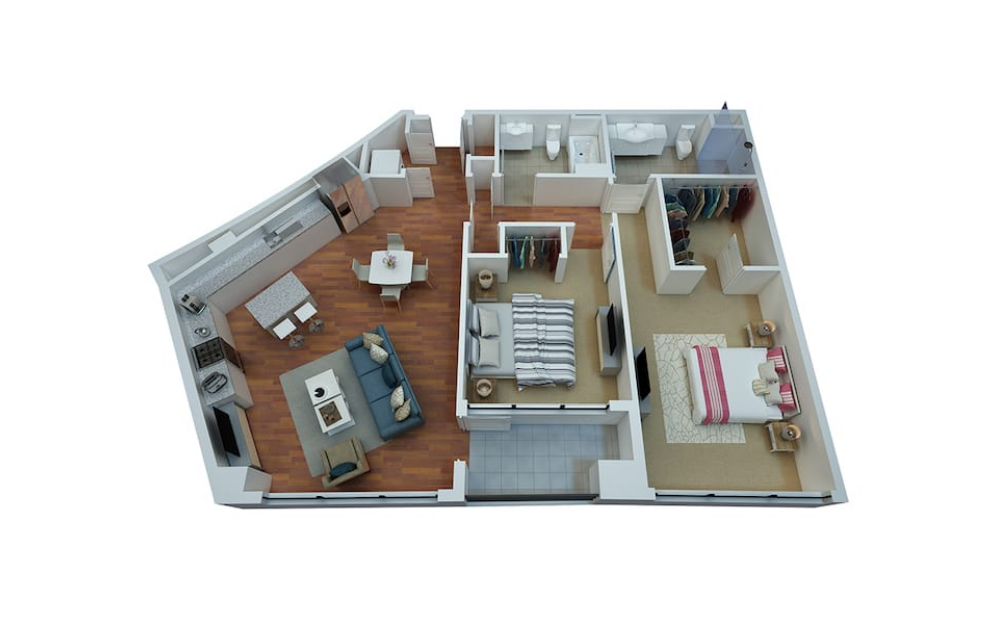
C6H
2 bed2 bath1265 sq. ft.
C6
2 bed2 bath1273 sq. ft.
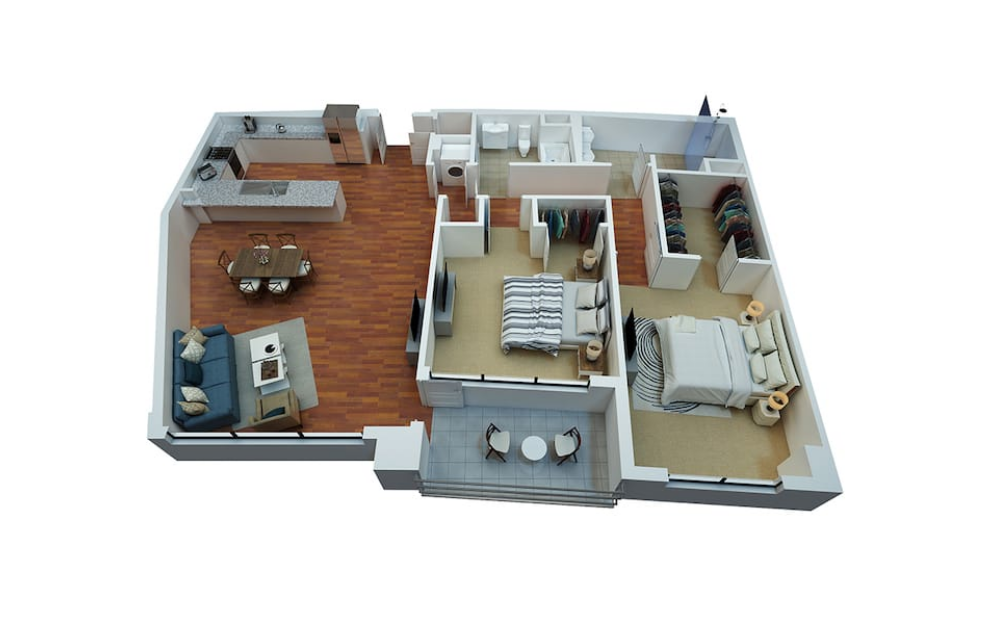
C7
2 bed2 bath1331 sq. ft.
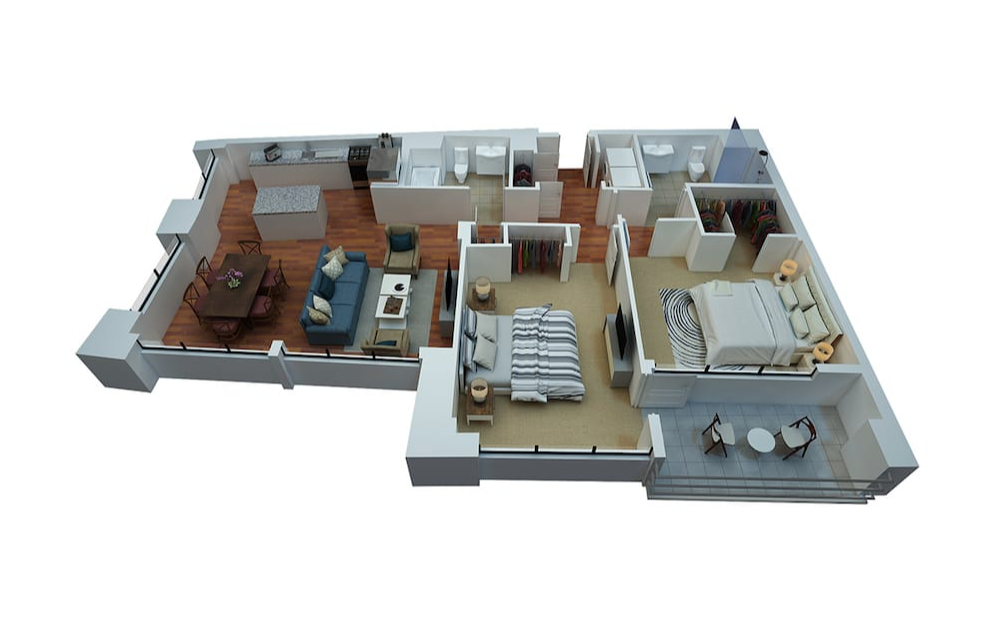
C8
2 bed2 bath1362 sq. ft.
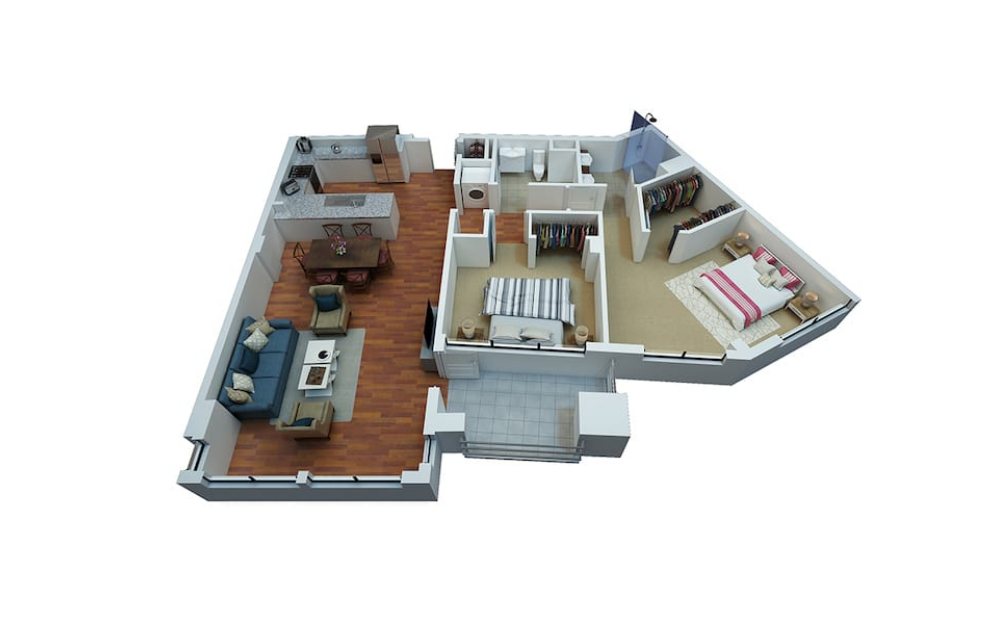
C9
2 bed2 bath1364 sq. ft.
C10
2 bed2 bath1366 sq. ft.
C11
2 bed2 bath1366 sq. ft.
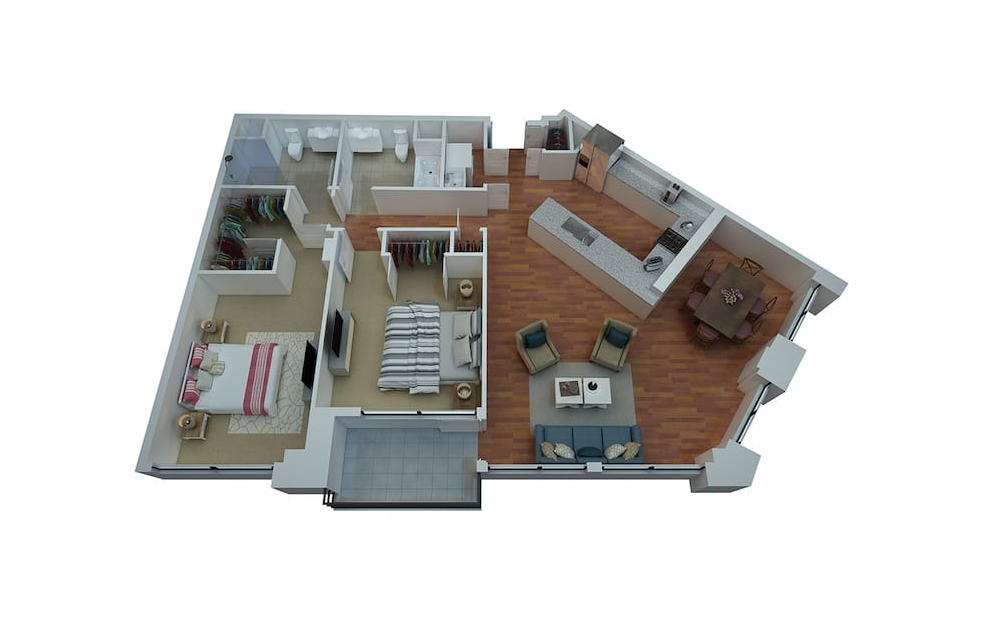
C12
2 bed2 bath1401 sq. ft.
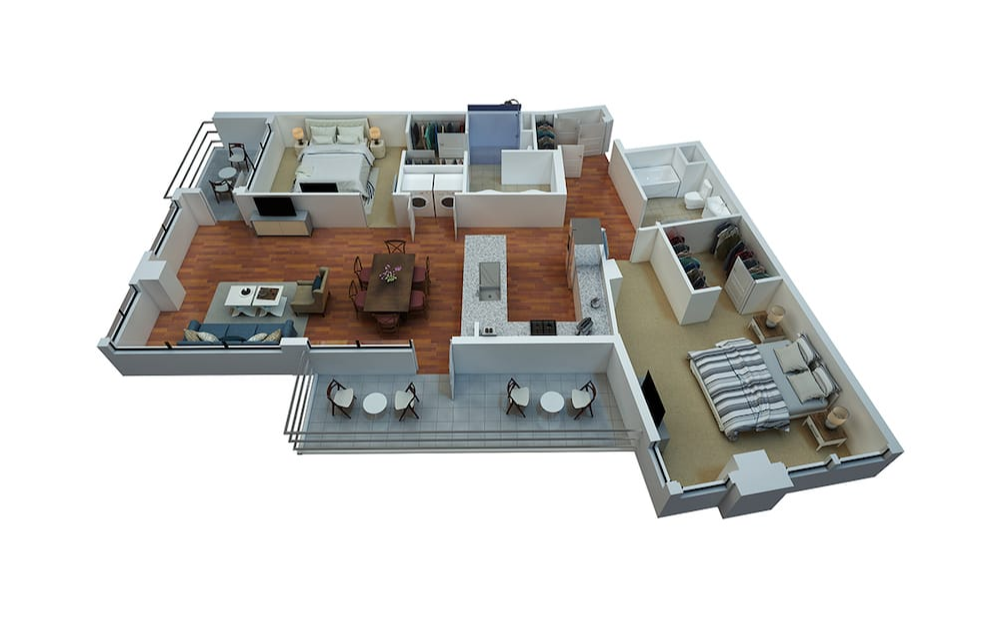
C13
2 bed2 bath1505 sq. ft.
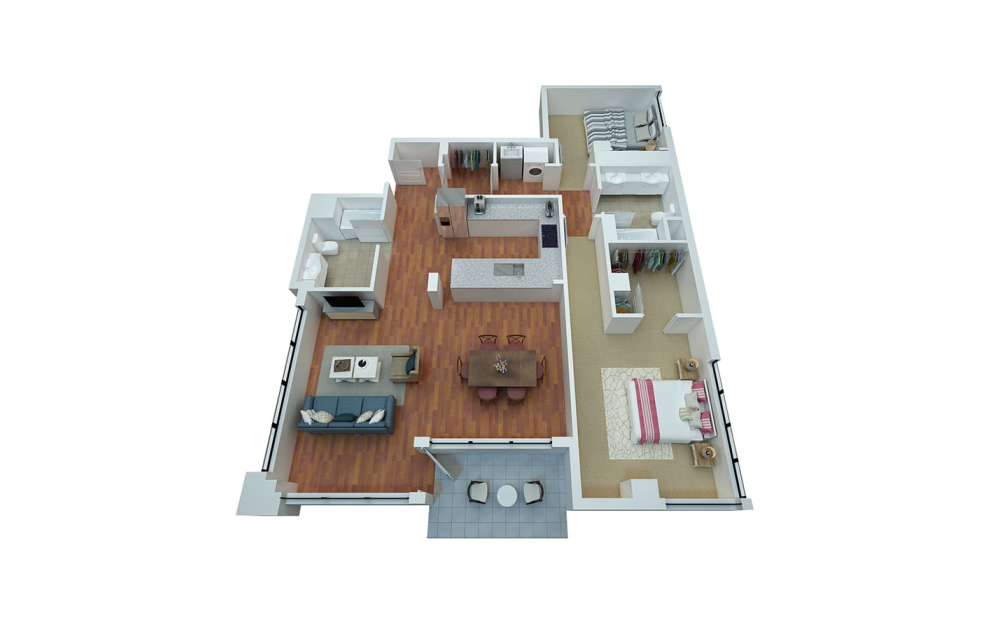
C14
2 bed2 bath1700 sq. ft.
E
2 bed2.5 bath2519 sq. ft.
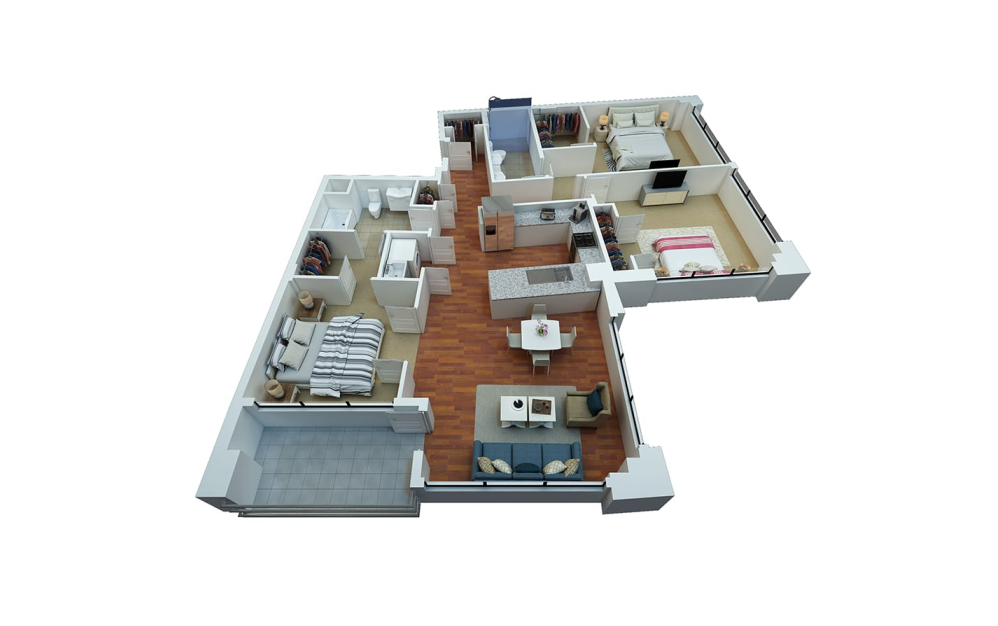
D
3 bed2 bath1602 sq. ft.
DH
3 bed2 bath1602 sq. ft.
* Total Monthly Leasing Price includes base rent, all monthly mandatory and any user-selected optional fees. Excludes variable, usage-based, and required charges due at or prior to move-in or at move-out. Security Deposit may change based on screening results, but total will not exceed legal maximums. Some items may be taxed under applicable law. Some fees may not apply to rental homes subject to an affordable program. All fees are subject to application and/or lease terms. Prices and availability subject to change. Resident is responsible for damages beyond ordinary wear and tear. Resident may need to maintain insurance and to activate and maintain utility services, including but not limited to electricity, water, gas, and internet, per the lease. Additional fees may apply as detailed in the application and/or lease agreement, which can be requested prior to applying.
Floor plans are artist’s rendering. All dimensions are approximate. Actual product and specifications may vary in dimension or detail. Not all features are available in every rental home. Please see a representative for details.
Easy-to-Use Guide
To make things simple and clear, we have put together a list of potential fees you might encounter as a current or future resident. This way, you can easily see what your initial and monthly costs might be in addition to base rent.